
 shaker / framed · 4:3
Shaker and framed
Quiet detailing that suits traditional and transitional interiors.
Fitted wardrobes
Fitted wardrobes designed for the room you have, not a standard module. We plan the layout around sloping ceilings, alcoves, chimney breasts and the way you actually store clothes and belongings.
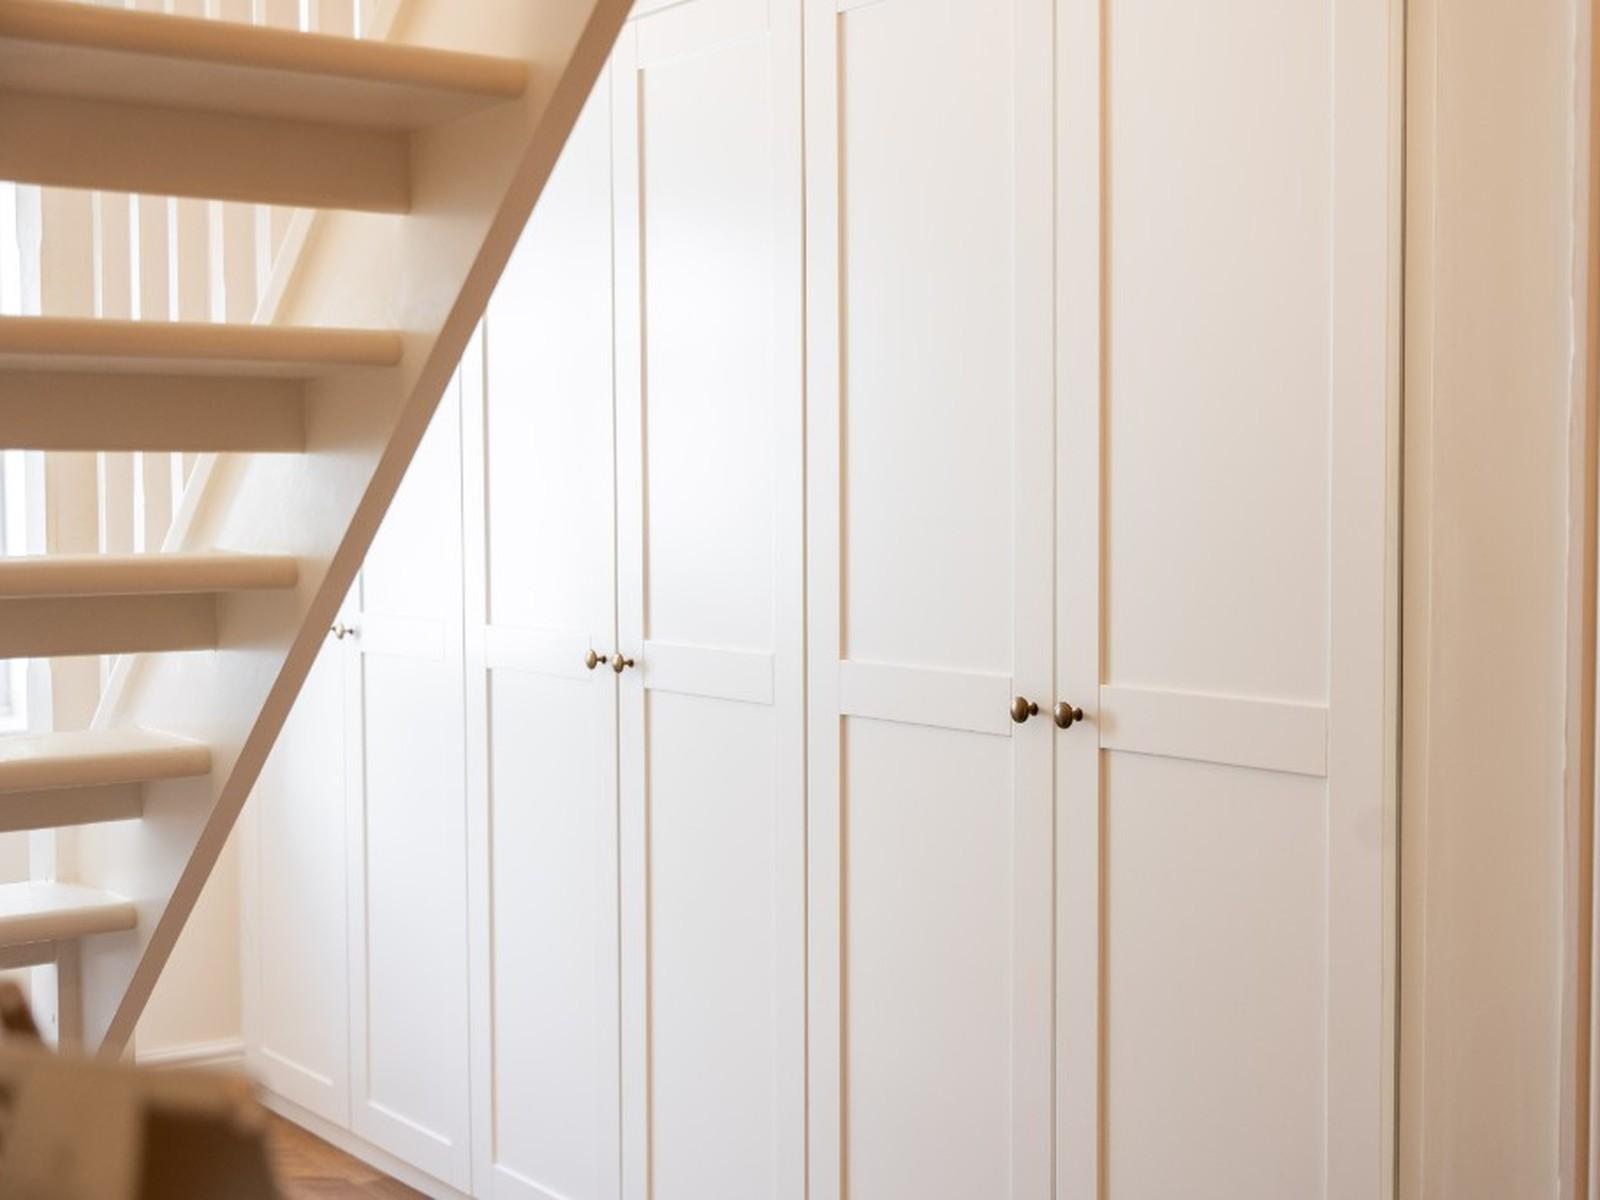
Fitted wardrobes work where freestanding ranges struggle: alcoves, sloping ceilings, chimney breasts and full-height storage that needs to feel calm rather than crowded.
Categories represented by real work. Exact ranges and finishes [TBC].
shaker / framed · 4:3Quiet detailing that suits traditional and transitional interiors.
 contemporary slab · 4:3
Clean faces and calm proportions for modern rooms.
 detailed / traditional · 4:3
Richer profiles and hardware where the room asks for them.
Storage is planned around what you need to hang, fold and reach every day.
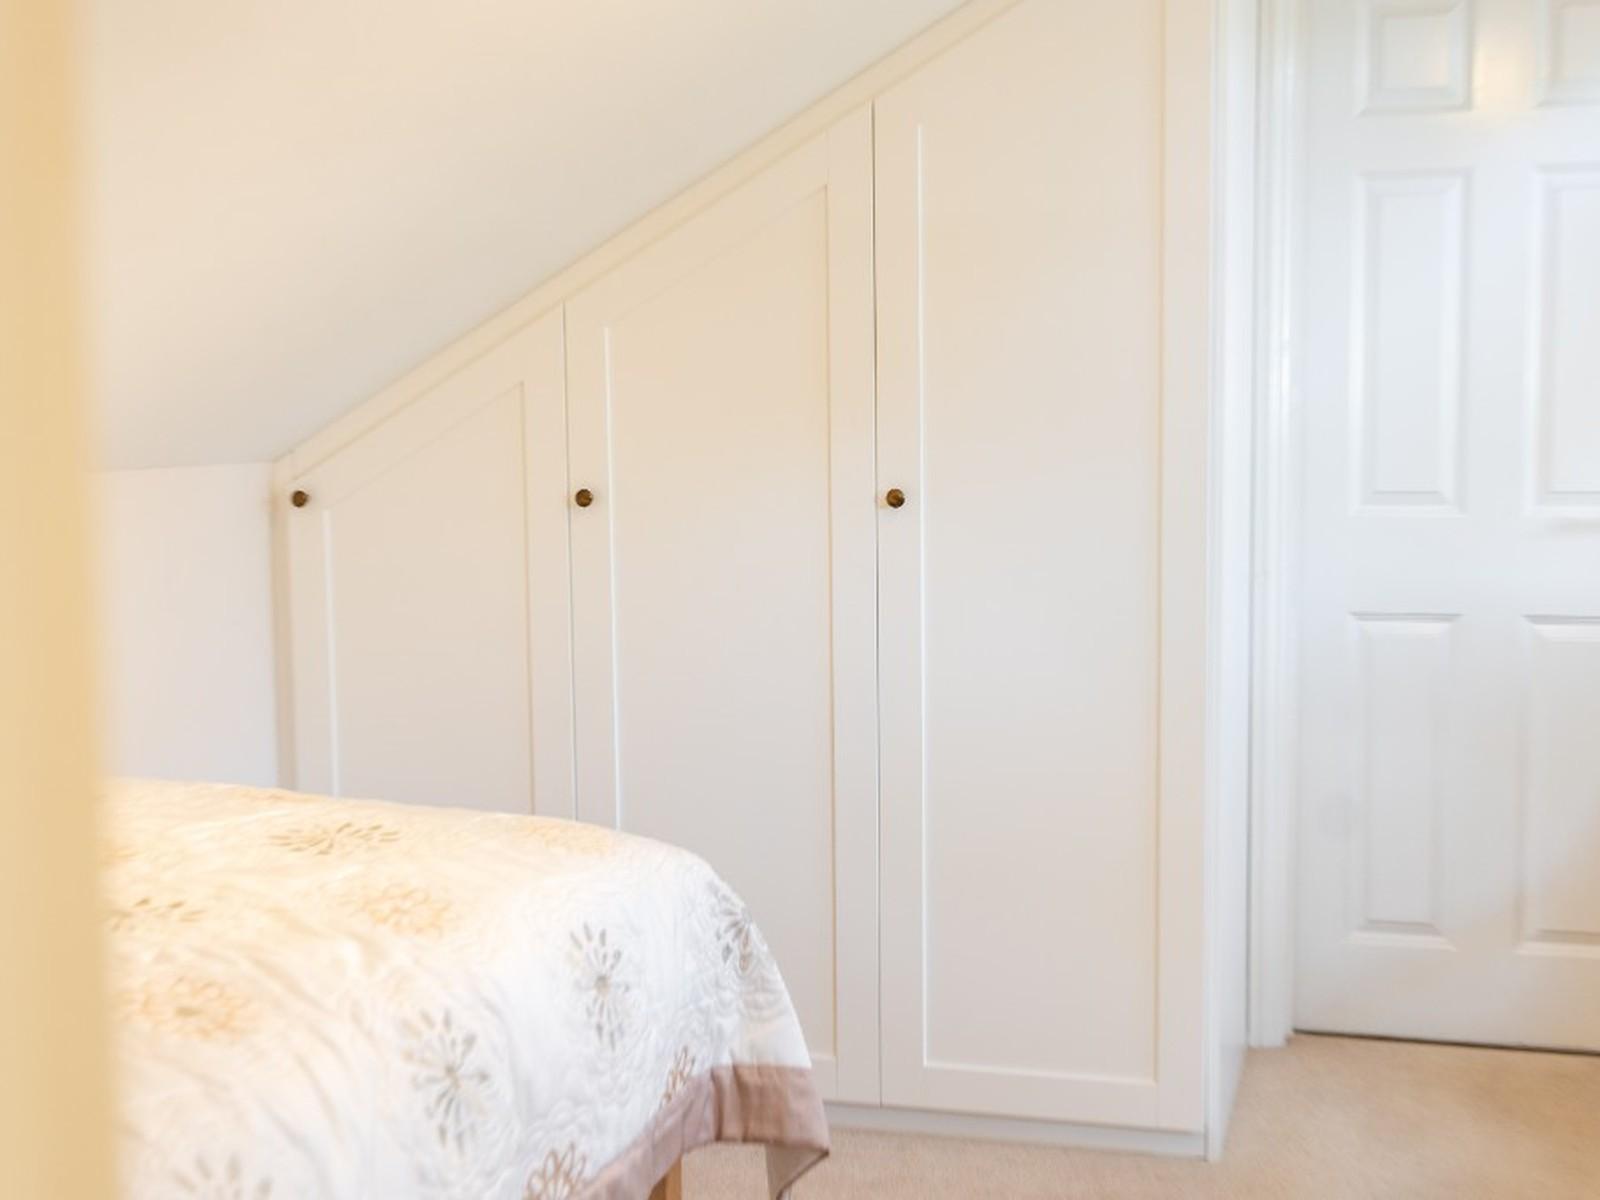
Wardrobes · Market Harborough
Full-height storage designed around a sloping ceiling so every inch of the room works.
View the project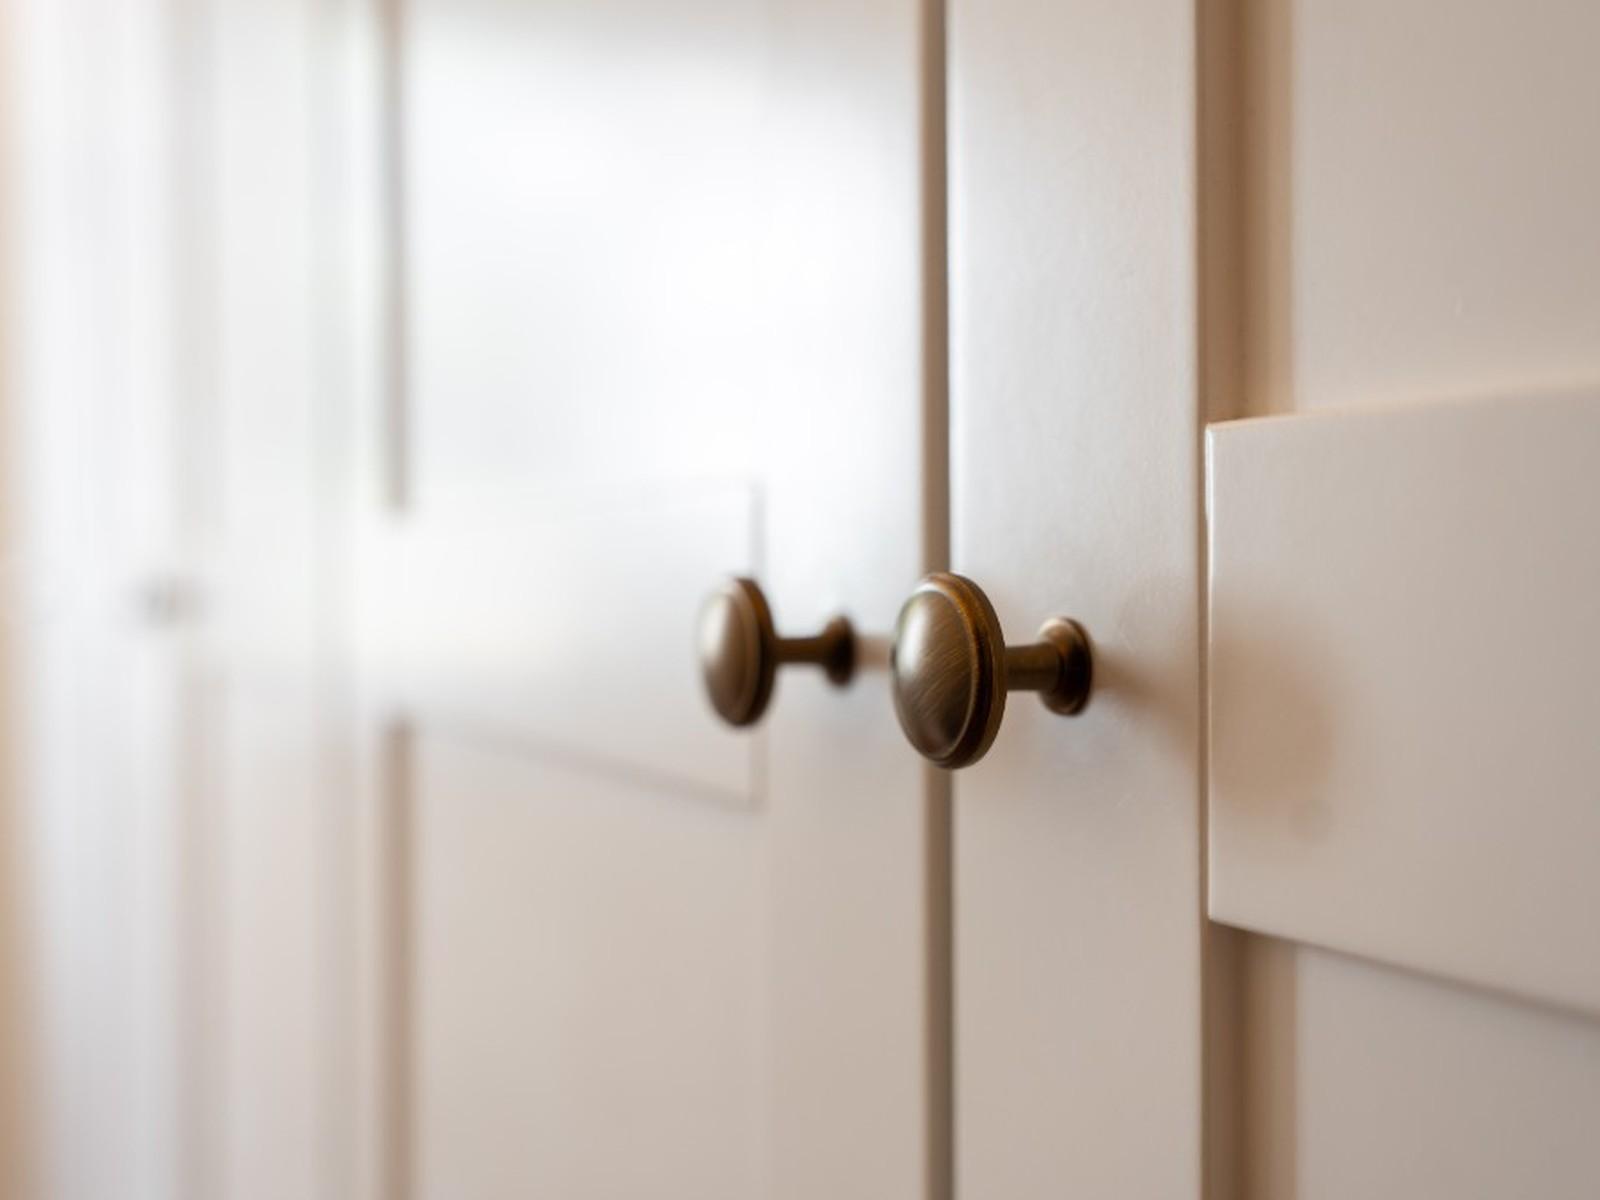
Wardrobes · Market Harborough
A contemporary dressing-room run with clear zones for hanging, folding and accessories, designed to maximise storage without overpowering a generous space.
View the projectMaterials, colours, finishes and hardware are confirmed with you before manufacture. Exact ranges [TBC].
How it works
Confirm the project type, location and broad brief.
Discuss the room, storage needs, style and practical constraints.
Present the proposed design and a clear quotation.
Manufacture and finish the furniture in our workshop.
Fit the furniture, make final adjustments and review the completed work.
Fitted wardrobes are our main focus, alongside alcove units, bookcases, home offices, media units and storage for awkward spaces.
Yes — furniture is designed and scribed to the actual room, including sloping ceilings, chimney breasts and out-of-true walls.
Yes. We provide a line drawing for your approval. Full detailed CAD drawings are available for a small fee once the design is approved.
It depends on the design and our current workload. We are normally starting within six to eight weeks after taking the deposit. We confirm a realistic timescale with your quotation.
Yes. Style, finish and internal layout are part of the design conversation and are confirmed before manufacture. Exact material and hardware ranges [TBC].
Share the room, postcode and a few photographs if you have them. We will review the brief and contact you about the next step.