
Wardrobes · Market Harborough
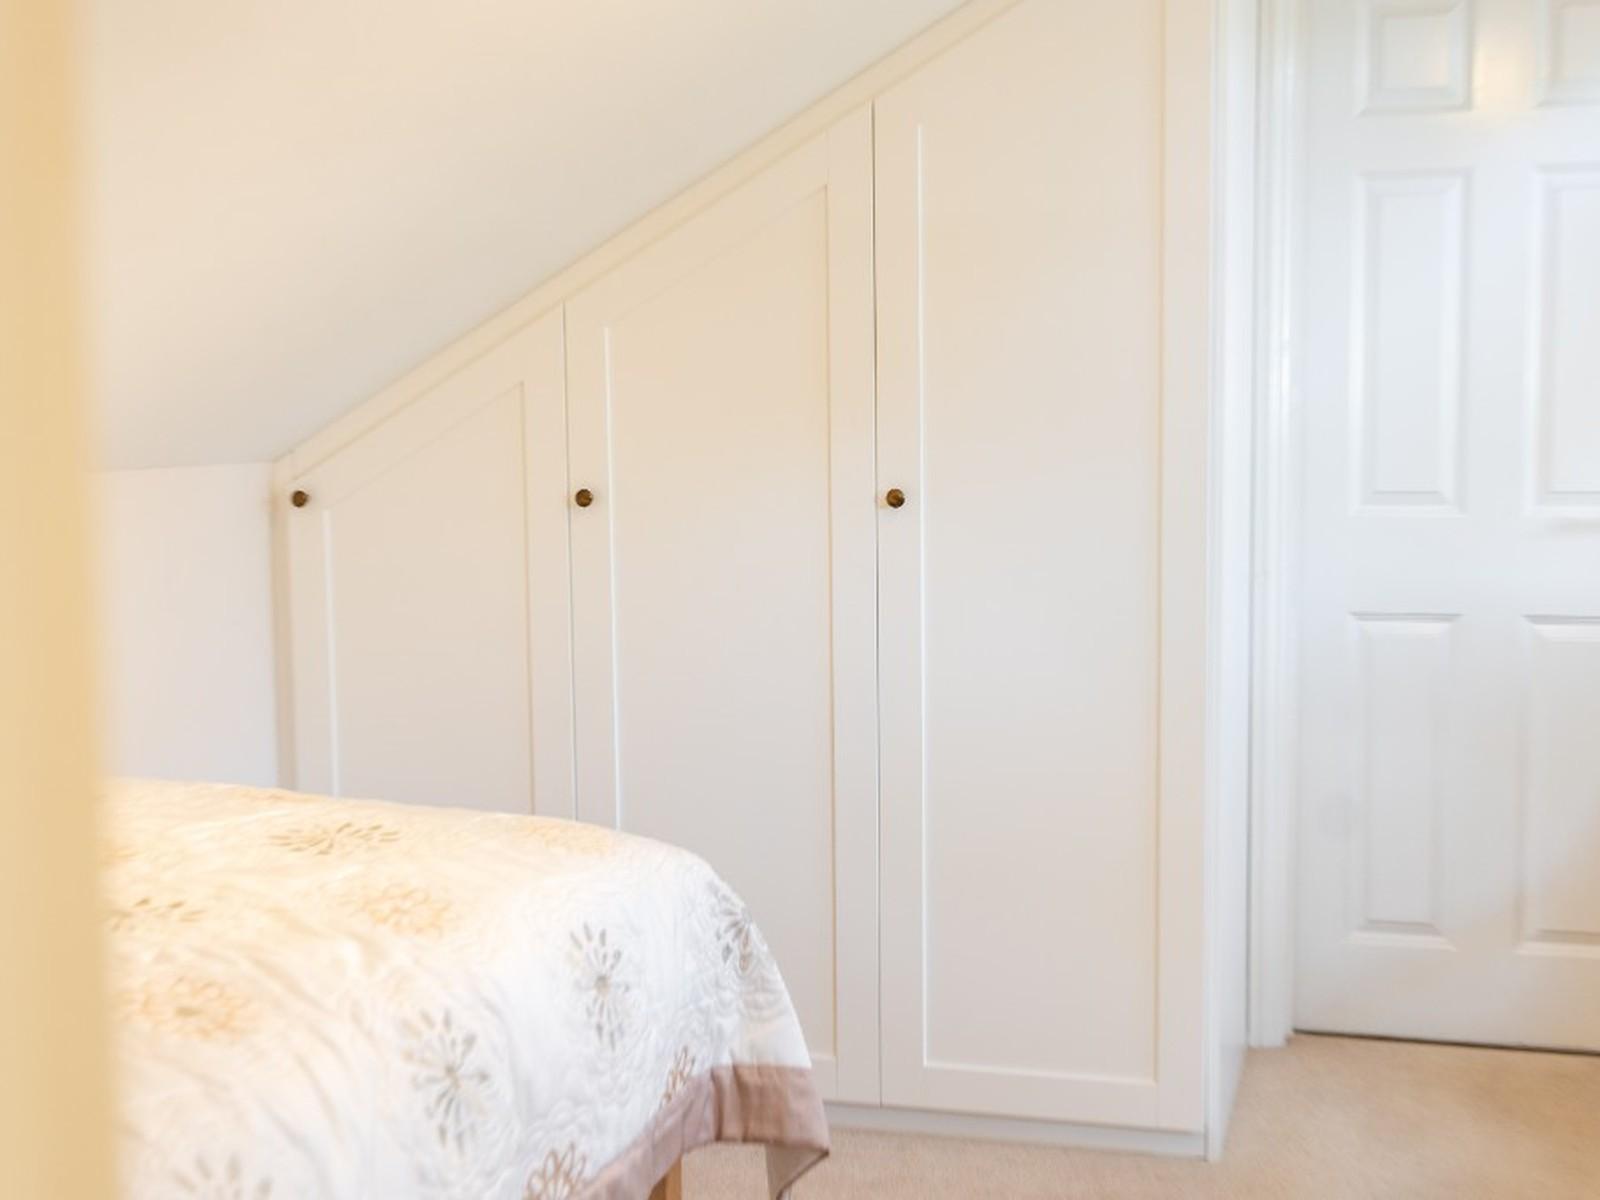
Sloping-ceiling fitted wardrobes
Full-height storage designed around a sloping ceiling so every inch of the room works.
View the projectKitchens · Market Harborough
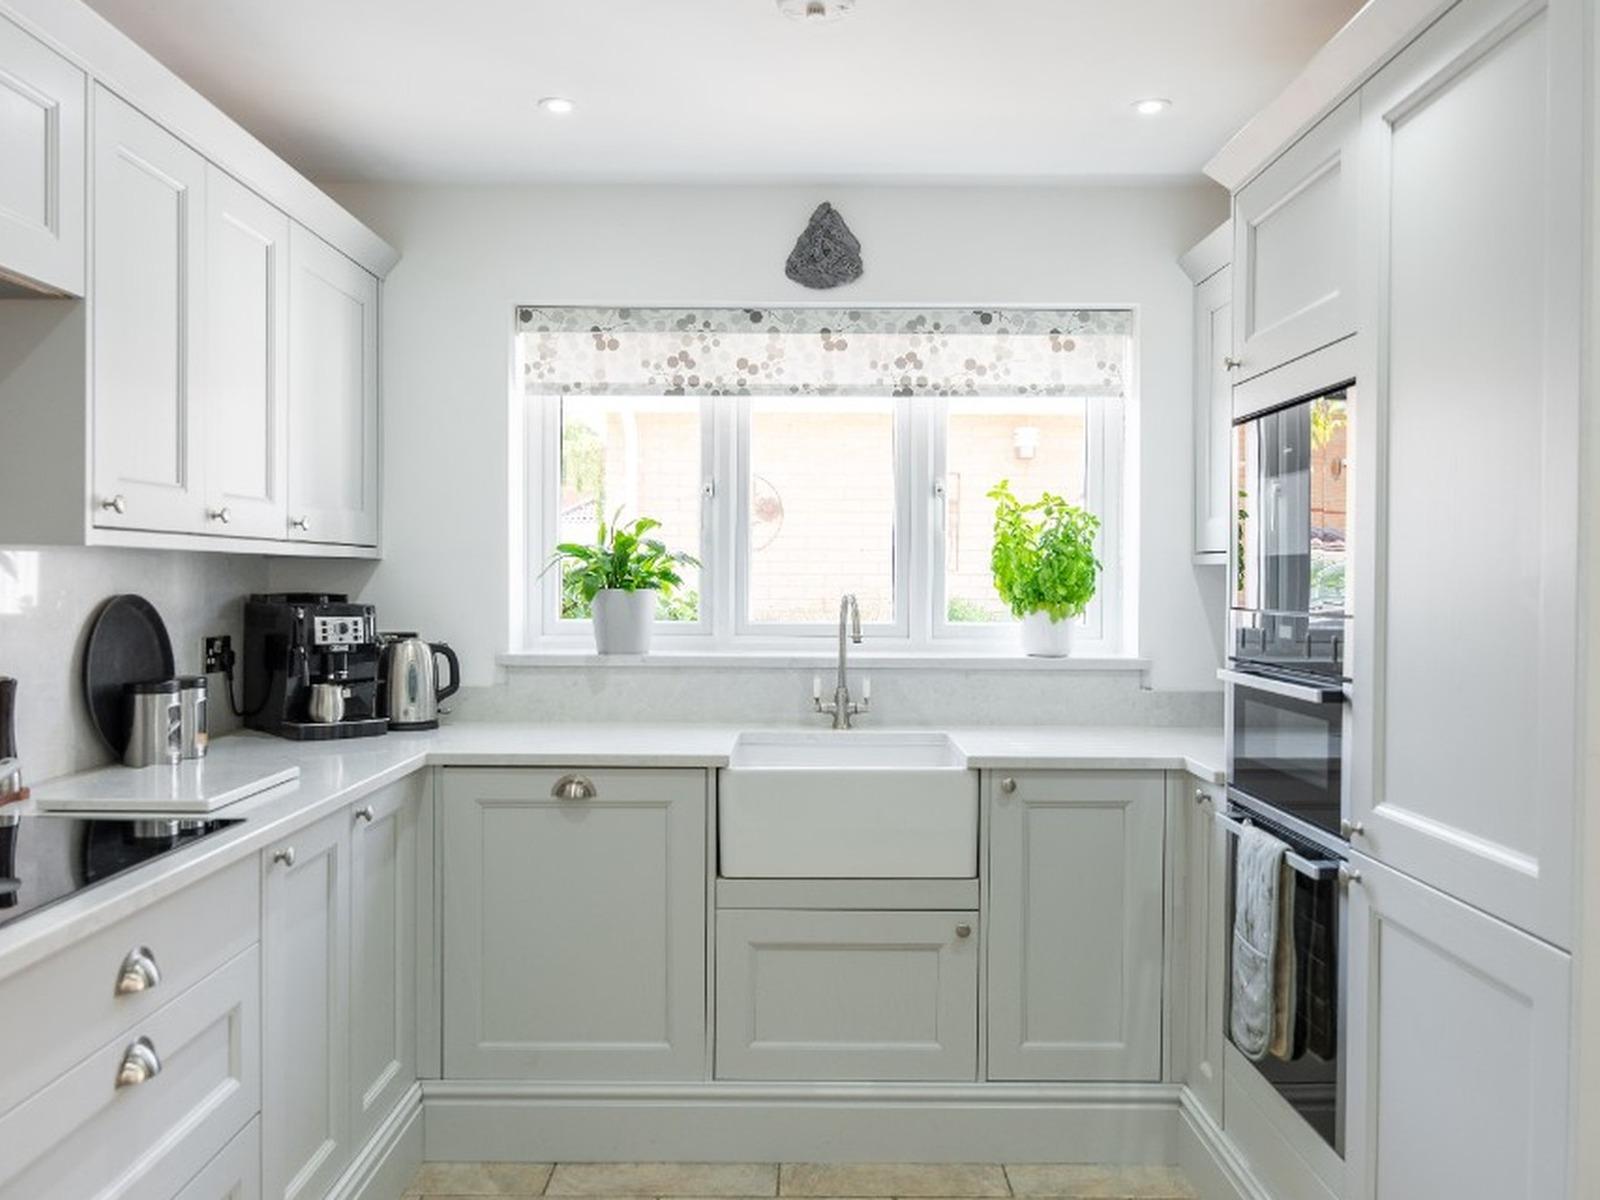
A U-shaped Shaker kitchen fitted around the room, with a Belfast sink under the window and storage that uses the full run.
Project type
Kitchens
Location
Market Harborough
Finish
Elmbridge Dove Grey
Key feature
U-shaped fitted layout
The customer wanted a fitted kitchen with a classic Shaker character, planned around how they cook and store rather than a standard range of units.
Off-the-shelf kitchens leave gaps at the walls and waste the awkward corners of a U-shaped room. The layout needed to feel calm and practical, with the sink centred on the window and appliances built in.
A painted Shaker kitchen fitted wall to wall, with a Belfast sink under the window, cup pulls and knobs, and floor-to-ceiling storage on the oven run.
Wardrobes · Market Harborough
Full-height storage designed around a sloping ceiling so every inch of the room works.
View the project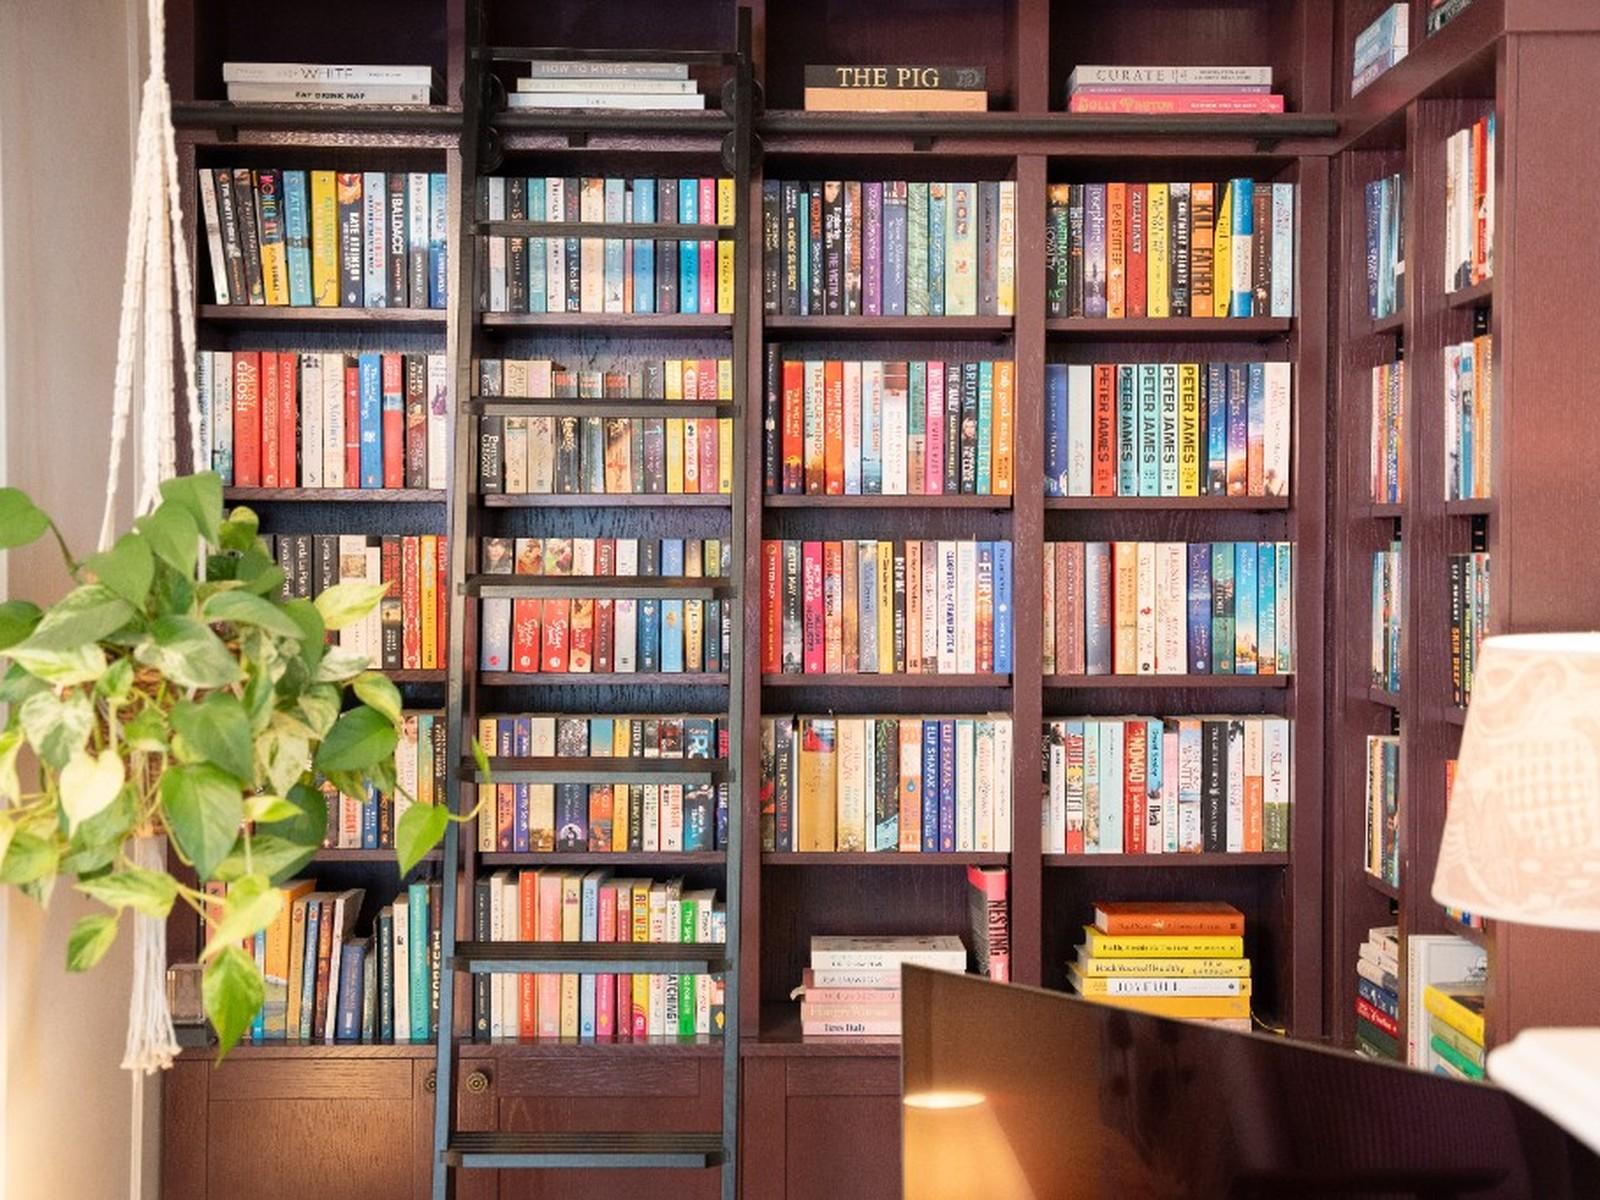
Bookcases & alcoves · Market Harborough
Floor-to-ceiling painted shelving with closed storage below, designed around the room's proportions.
View the projectTell us about your room and we will review the brief with you.